1516 Westend Way Unit 326, Cumming, GA 30041
- $505,000
- 4
- BD
- 4
- BA
- 2,164
- SqFt




- Sold Price
- $505,000
- List Price
- $529,900
- Closing Date
- Jul 15, 2026
- MLS#
- 7778784
- Status
- CLOSED
- Type
- Condo
- Subtype
- Townhouse
- Bedrooms
- 4
- Bathrooms
- 4
- Square Footage
- 2,164
- Lot Size
- 0.075
- Subdivision
- Waterhaven
- Building Name
- Waterhaven
- Basement Description
- None
Property Description
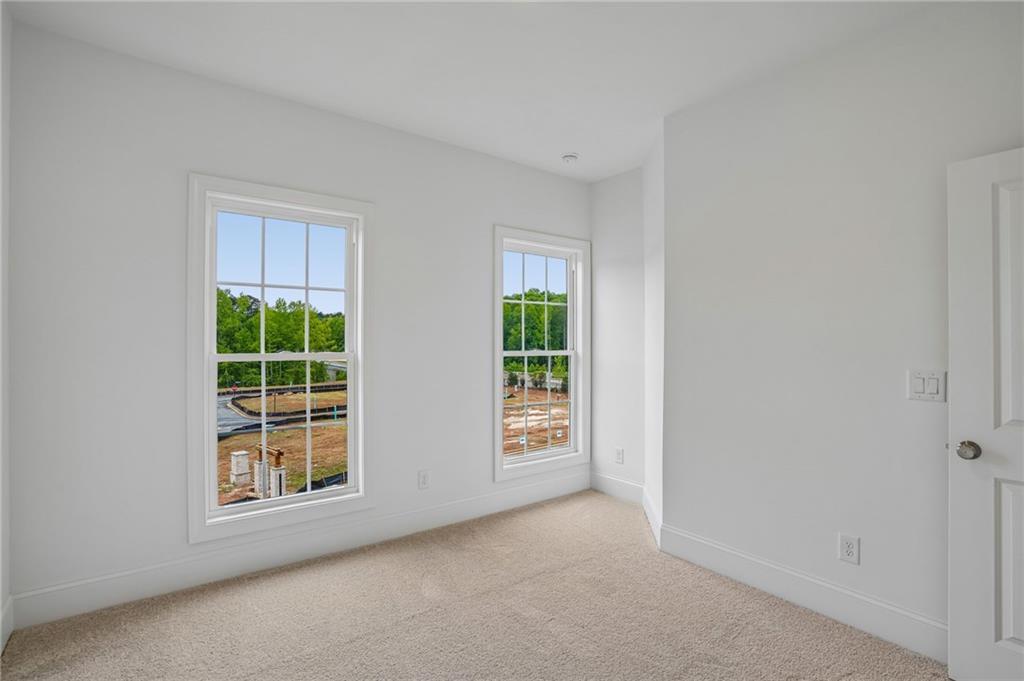
INTRODUCING OUR BEST PRICING ~~~ AMENITIES NOW OPEN! Welcome to Waterhaven by The Providence Group! This MOVE IN READY Grayson III three-story END UNIT townhome offers exceptional natural light, extra privacy, and thoughtful design throughout. The home welcomes you with a terrace-level entry that opens into a spacious foyer, creating an inviting first impression for guests. The terrace level also features a full bedroom with its own private bath, perfect for guests, in-law accommodations, a home office, or a quiet retreat. Upstairs, the main living areas continue the open, bright feel with expansive living and dining spaces, modern finishes, and seamless flow for everyday living or entertaining. The kitchen is thoughtfully designed with our Warm Wheat design package that blends comfort with refined elegance. Ivory painted cabinets at the perimeter & a natural maple stained oversized island & creamy quartz countertops provides a generous workspace for meal prep, serving or casual dining. The picket style backsplash in pretty neutral tones ties the design elements together. The kitchen is anchored by sweeping arched windows that flood the room with natural light. These architectural features elevate the space, framing outdoor views and casting a warm glow across the countertops and flooring throughout the day. The third floor offers a well designed layout that combines privacy, comfort, and convenience. The primary suite serves as a relaxing retreat, complete with ample natural light, generous closet space, and an en-suite bath designed for comfort and style. The en-suite features a separate walk-in shower for quick, refreshing mornings and a luxurious decked soaking tub ideal for unwinding after a long day. Elegant finishes and a spacious double vanity add both style and functionality, creating a spa-like atmosphere within the home. Two secondary bedrooms are positioned down the hallway, perfect for family members, guests, or flexible use as an office or hobby space. Each room offers functional layouts and easy access to the shared bath. For everyday convenience, the laundry area is centrally located on the third floor—right where the bedrooms are—making daily routines simple and efficient. This top-level arrangement provides an ideal blend of privacy, functionality, and modern living. Waterhaven is located minutes from tons of restaurants, shopping, Lake Lanier, Cumming City Center & GA400. Centrally located between Cumming City Center and the shores of Lake Lanier! This location could not be any more ideal! HOA maintained lawns and amazing amenities include a clubhouse w/fitness center, pool, pickleball courts and firepit. At TPG, we value our customer, team member, and vendor team safety. Our communities are active construction zones and may not be safe to visit at certain stages of construction. Due to this, we ask all agents visiting the community with their clients come to the office prior to visiting any listed homes. Please note, during your visit, you will be escorted by a TPG employee and may be required to wear flat, closed toe shoes and a hardhat. [The Grayson III]
Additional Information
- Style
- Townhouse, Traditional
- Stories
- Three Or More
- Construction
- Brick Front, HardiPlank Type
- Year Built
- 2026
- Neighborhood Amenities
- Clubhouse, Curbs, Fitness Center, Gated, Homeowners Assoc, Near Schools, Near Shopping, Near Trails/Greenway, Pickleball, Pool, Sidewalks, Street Lights
- Kitchen Features
- Cabinets Other, Cabinets Stain, Kitchen Island, Pantry, Stone Counters, View to Family Room
- Interior
- Crown Molding, Disappearing Attic Stairs, Double Vanity, High Ceilings 9 ft Lower, High Ceilings 9 ft Upper, High Ceilings 10 ft Main, Walk-In Closet(s)
- Exterior
- Lighting, Private Entrance, Private Yard, Rain Gutters
- Roof
- Composition, Shingle
- Lot Dimensions
- 102x33x94
- Parking
- Attached, Driveway, Garage, Garage Door Opener, Garage Faces Rear, Level Driveway
- Lot Desc
- Corner Lot, Front Yard, Landscaped, Level, Private, Sprinklers In Front
- Water
- Public
- Sewer
- Public Sewer
- Elementary School
- Mashburn
- Middle School
- Lakeside - Forsyth
- High School
- Forsyth Central
- Acres
- 0.08
- Dock
- None
- Hoa Fee
- $225
- Hoa Freq
- Monthly
- Levels
- Three Or More
- Unit
- 326
Listing courtesy of The Providence Group Realty, LLC.. Selling Office: HomeSmart.
 Listings on this website come from the FMLS IDX Compilation and may be held by brokerage firms other than the owner of this website. The listing brokerage is identified in any listing details. Information is deemed reliable but is not guaranteed. If you believe any FMLS listing contains material that infringes your copyrighted work, please click here to review our DMCA policy and learn how to submit a takedown request. © 2026 FMLS. Last updated