533 Great Salt Lane, Hoschton, GA 30548
- $429,685
- 5
- BD
- 4
- BA
- 2,721
- SqFt




- Sold Price
- $429,685
- List Price
- $429,685
- Closing Date
- Jun 15, 2026
- MLS#
- 7716799
- Status
- CLOSED
- Type
- Single Family Residential
- Subtype
- Single Family Residence
- Bedrooms
- 5
- Bathrooms
- 4
- Square Footage
- 2,721
- Subdivision
- Twin Lakes
- Basement Description
- None
Property Description
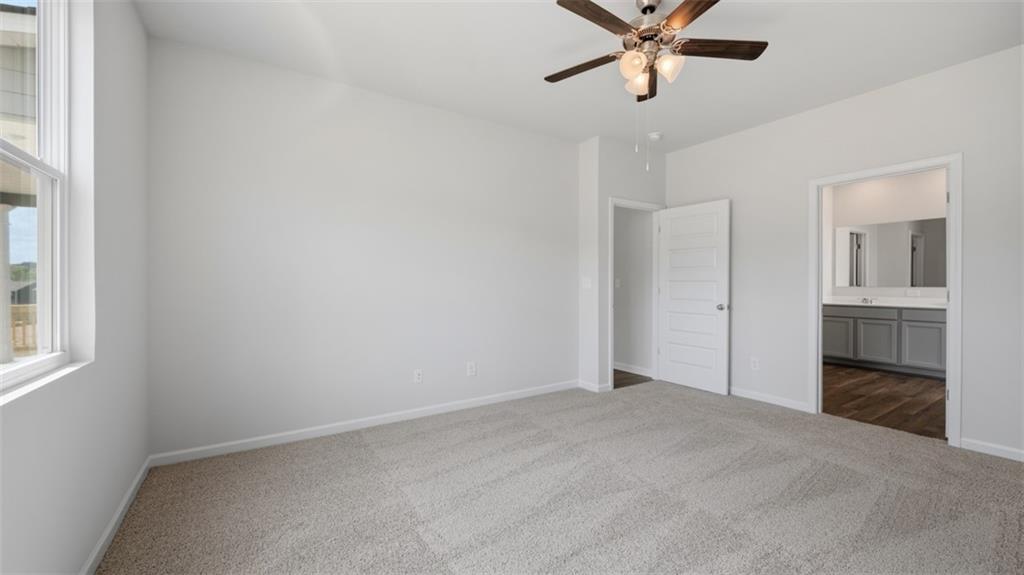
The popular Elle floor plan (same as the decorated model) offers 5 bedrooms, 3.5 baths, a main-level Owner’s Suite. This home features a large, covered patio with no rear neighbors. Open kitchen with thick quartz countertops, large Island with Farmhouse sink, large Pantry, gray cabinetry, tile backsplash, and stainless-steel appliances. There's beautiful LVP floors on the main level living areas and all baths. You'll love the Loft on second floor and large Laundry Room. Enjoy resort-style amenities including 2 swimming pools, clubhouse, fitness center, dog park, playground, and scenic walking trails around 2 Lakes with fishing, canoeing and kayaking. There's also a lakeside pavilion. Just 2 miles from I-85, minutes to Downtown Hoschton/Braselton, 10 minutes to Chateau Elan, 15 minutes to Northeast Georgia Medical Center, and a new Publix with community entrance. Golf cart friendly neighborhood. Ask about the FREE 10-year RWC warranty
Additional Information
- Style
- Craftsman, Traditional
- Stories
- Two
- Construction
- Brick Veneer, Cement Siding
- Year Built
- 2026
- Neighborhood Amenities
- Clubhouse, Dog Park, Fishing, Fitness Center, Homeowners Assoc, Lake, Near Trails/Greenway, Park, Playground, Pool, Sidewalks, Tennis Court(s)
- Kitchen Features
- Breakfast Bar, Cabinets Other, Eat-in Kitchen, Kitchen Island, Pantry, Pantry Walk-In, Solid Surface Counters, View to Family Room
- Interior
- Double Vanity, Entrance Foyer, High Ceilings 9 ft Lower, High Ceilings 9 ft Main, High Ceilings 9 ft Upper
- Exterior
- None
- Roof
- Composition
- Parking
- Attached, Garage, Garage Door Opener
- Lot Desc
- Cleared, Level
- Water
- Public
- Sewer
- Public Sewer
- Elementary School
- West Jackson
- Middle School
- West Jackson
- High School
- Jackson County
- Dock
- None
- Hoa Fee
- $950
- Hoa Freq
- Annually
- Levels
- Two
- Taxes
- $10
Listing courtesy of D.R.. Horton Realty of Georgia, Inc. Selling Office: Virtual Properties Realty.com.
 Listings on this website come from the FMLS IDX Compilation and may be held by brokerage firms other than the owner of this website. The listing brokerage is identified in any listing details. Information is deemed reliable but is not guaranteed. If you believe any FMLS listing contains material that infringes your copyrighted work, please click here to review our DMCA policy and learn how to submit a takedown request. © 2026 FMLS. Last updated