Share this with your friends


+16784853051
Franklin Realty LLC
6292 Woodlore Nw Drive, Acworth, GA 30101
- $525,000
- 6
- BD
- 4
- BA
- 3,501
- SqFt



- Sold Price
- $525,000
- List Price
- $549,000
- Closing Date
- Jul 06, 2026
- MLS#
- 7759348
- Status
- CLOSED
- Type
- Single Family Residential
- Subtype
- Single Family Residence
- Bedrooms
- 6
- Bathrooms
- 4
- Square Footage
- 3,501
- Lot Size
- 0.34500000000000003
- Subdivision
- Brookstone
- Basement
- Yes
- Basement Description
- Full, Interior Entry
Property Description
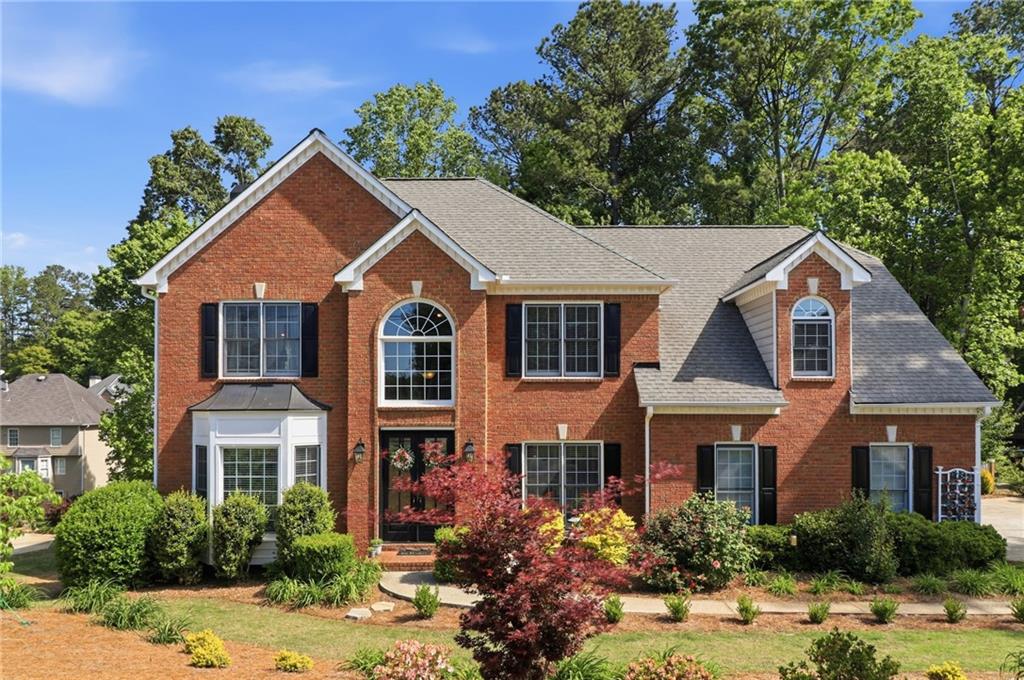
This beautifully updated 6 bedroom, 3 1/2 bath brick home has tons of curb appeal, tall ceilings, hardwoods and so much more. As soon as you step inside through the gorgeous new double front doors, you are greeted by a two story foyer to views of the formal living room and dining room. The dining room has room for a large table for all your family and friends. Walk into the open concept kitchen that includes white cabinets, granite countertops, new stainless appliances, eat in breakfast room and pantry. The living room can be yet another gathering spot or office, where a barn door hangs thoughtfully to allow openness or separation to the fireside family room, which has plenty of natural light with open views into the kitchen. Walk onto the deck, where you can enjoy privacy and shade under the gazebo, or the open deck. Primary suite is HUGE with tray ceilings, walk-in closet and oversized bathroom with double vanities, jacuzzi style tub and large separate shower. Four more well sized bedrooms make up this second floor. Full sized basement is thoughtfully finished with a bedroom, full bathroom, club room/cafe and media room with 100in TV (pool table is negotiable!). Walk out onto the expansive patio with new storage shed. The yard has been heavily invested into, creating meticulous landscaping in the front and to enjoy the large, fully fenced backyard. Painted throughout 2024, carpeting replaced 2024, new AC compressor, newer water heater. Walk across the street to access all of the community amenities - clubhouse, playground, pool, tennis and pickleball courts. Located near top-rate Cobb County schools, parks, shopping, restaurants and major highways for easy commuting. This is a house you can't miss!
Additional Information
- Style
- Traditional
- Stories
- Three Or More
- Construction
- Brick Front
- Year Built
- 1999
- Neighborhood Amenities
- None
- Kitchen Features
- Breakfast Room, Cabinets Other, Eat-in Kitchen, Pantry, Stone Counters, View to Family Room
- Interior
- Crown Molding, Double Vanity, Entrance Foyer, Entrance Foyer 2 Story, High Ceilings 10 ft Main, High Speed Internet, Vaulted Ceiling(s), Walk-In Closet(s)
- Fireplaces
- 1
- Exterior
- Private Entrance, Private Yard, Storage
- Roof
- Composition
- Lot Dimensions
- 118x144x93x145
- Parking
- Driveway, Garage, Garage Door Opener, Garage Faces Side, Kitchen Level
- Lot Desc
- Back Yard, Front Yard, Level, Private
- Water
- Public
- Sewer
- Public Sewer
- Elementary School
- Vaughan
- Middle School
- Lost Mountain
- High School
- Harrison
- Acres
- 0.35
- Hoa Fee
- $690
- Hoa Freq
- Annually
- Levels
- Three Or More
- Taxes
- $5,267
Listing courtesy of EXP Realty, LLC.. Selling Office: Keller Williams Realty Signature Partners.
 Listings on this website come from the FMLS IDX Compilation and may be held by brokerage firms other than the owner of this website. The listing brokerage is identified in any listing details. Information is deemed reliable but is not guaranteed. If you believe any FMLS listing contains material that infringes your copyrighted work, please click here to review our DMCA policy and learn how to submit a takedown request. © 2026 FMLS. Last updated