Share this with your friends


+16784853051
Franklin Realty LLC
42 Waterfall Court, Dawsonville, GA 30534
- $485,000
- 5
- BD
- 3
- BA
- 2,788
- SqFt




- Sold Price
- $485,000
- List Price
- $492,500
- Closing Date
- Nov 25, 2025
- MLS#
- 7574774
- Status
- CLOSED
- Type
- Single Family Residential
- Subtype
- Single Family Residence
- Bedrooms
- 5
- Bathrooms
- 3
- Square Footage
- 2,788
- Lot Size
- 0.2442
- Subdivision
- Sosebee Creek
- Basement
- Yes
- Basement Description
- Bath/Stubbed, Unfinished, Walk-Out Access
Property Description
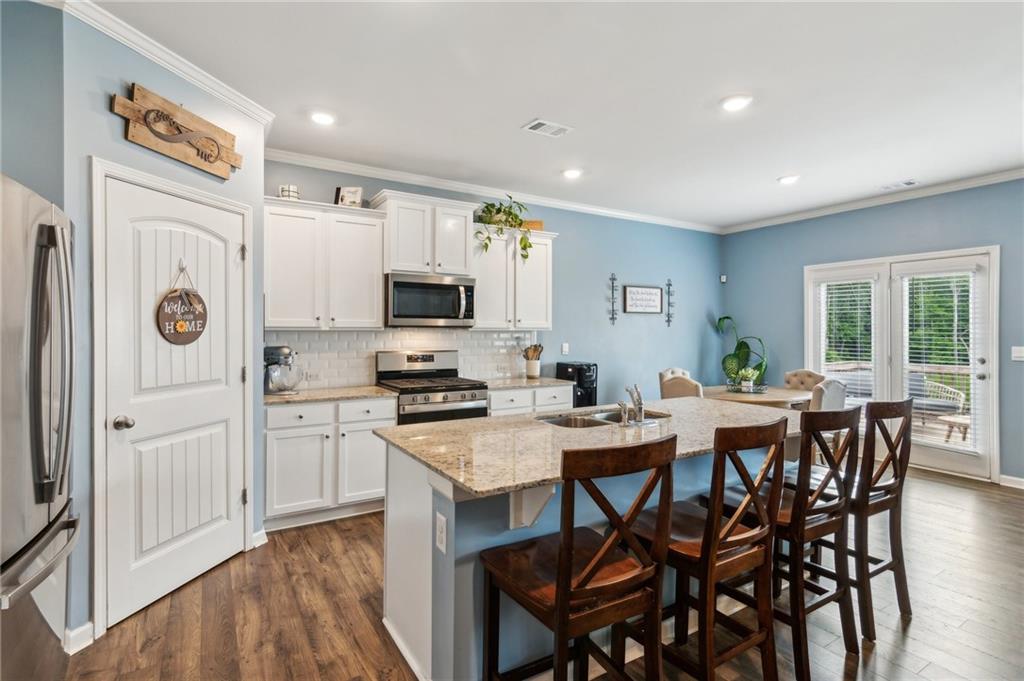
UP TO 1% of LOAN PRICE TOWARDS RATE BUYDOWN OR CLOSING COSTS WITH PREFERRED LENDER!!! * A HOME WITH A CUL-DE-SAC LOT, BASEMENT, FENCED BACK YARD, AND LISTED BELOW VALUE FOR POTENTIAL OF INSTANT EQUITY! * BEDROOM AND FULL BATH ON MAIN LEVEL! *Welcome to this beautifully designed 3-story home located on a private cul-de-sac in a vibrant new community offering a pool, tennis courts, playground, and clubhouse! This versatile and spacious home features thoughtful upgrades and multiple living spaces perfect for entertaining, relaxing, or growing into. Step into the main level and you’re greeted by a welcoming foyer and a flex space that can function as a formal dining room, home office, or playroom. The stylish kitchen boasts white cabinetry, stainless steel appliances, a large island, and a sunny eat-in area. Overlooking the kitchen is an inviting family room complete with a cozy fireplace and open concept layout—perfect for hosting guests or unwinding at the end of the day. Easy access to the deck off the kitchen with stairs that take you down to the backyard. Tucked just off the family room is a bedroom with a full bath, ideal for guests or multi-generational living. Upstairs, the oversized owner’s suite is a true retreat featuring a spa-inspired ensuite with double vanity, separate shower, and a soaking tub for ultimate relaxation. You'll also find three additional secondary bedrooms, a shared full bathroom, and a large open loft perfect for a media area, homework space, or secondary living room. The unfinished walk-out basement offers incredible potential—create an in-law suite, media room, gym, or additional living quarters—whatever fits your lifestyle. Enjoy outdoor living in the large, private fenced backyard—perfect for play, pets, or entertaining. The two-car garage and extended driveway offer ample parking for family and guests alike. Don’t miss your chance to own this expansive home with room to grow in a community filled with amenities and charm. Schedule your private tour today and get ready to call this HOME! Note - Photos of downstairs rooms with white walls are AI-generated to show the buyer the potential of neutral colors in the home. Photos at the end of the carousel are of current colors in the downstairs of the home.
Additional Information
- Style
- Traditional
- Stories
- Three Or More
- Construction
- Brick, HardiPlank Type
- Year Built
- 2023
- Neighborhood Amenities
- Clubhouse, Near Shopping, Playground, Pool, Tennis Court(s)
- Kitchen Features
- Breakfast Bar, Cabinets White, Kitchen Island, Pantry Walk-In, Stone Counters, View to Family Room
- Interior
- Double Vanity, Entrance Foyer, High Ceilings 9 ft Main, High Speed Internet, Smart Home, Walk-In Closet(s)
- Fireplaces
- 1
- Exterior
- None
- Roof
- Composition
- Lot Dimensions
- x
- Parking
- Driveway, Garage
- Lot Desc
- Back Yard, Cul-De-Sac, Front Yard, Other
- Water
- Public
- Sewer
- Public Sewer
- Elementary School
- Black's Mill
- Middle School
- Dawson County
- High School
- Dawson County
- Acres
- 0.24
- Hoa Fee
- $700
- Hoa Freq
- Annually
- Levels
- Three Or More
- Taxes
- $2,966
Listing courtesy of Epique Realty. Selling Office: Epique Realty.
 Listings on this website come from the FMLS IDX Compilation and may be held by brokerage firms other than the owner of this website. The listing brokerage is identified in any listing details. Information is deemed reliable but is not guaranteed. If you believe any FMLS listing contains material that infringes your copyrighted work, please click here to review our DMCA policy and learn how to submit a takedown request. © 2026 FMLS. Last updated