235 Merritt Drive, Roswell, GA 30076
- $820,000
- 4
- BD
- 5
- BA
- 3,570
- SqFt




- Sold Price
- $820,000
- List Price
- $835,000
- Closing Date
- May 01, 2026
- MLS#
- 7725842
- Status
- CLOSED
- Type
- Single Family Residential
- Subtype
- Single Family Residence
- Bedrooms
- 4
- Bathrooms
- 5
- Square Footage
- 3,570
- Lot Size
- 0.5449
- Subdivision
- Horseshoe Bend
- Basement
- Yes
- Basement Description
- Daylight, Exterior Entry, Finished, Finished Bath, Interior Entry, Walk-Out Access
Property Description
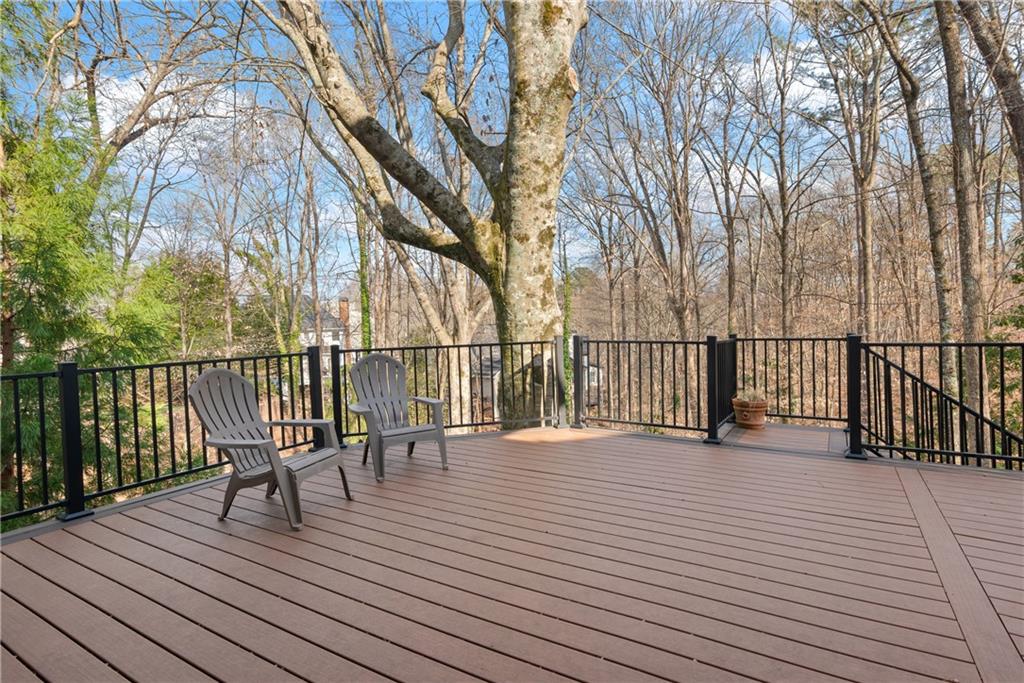
Located in sought-after Horseshoe Bend, this traditional home offers exceptional space, natural light, and seamless indoor-outdoor living—plus the peace of mind of a brand-new roof. This 4-bedroom home features a flowing floor plan designed for both everyday comfort and effortless entertainment. The spacious eat-in kitchen opens to the family room, where a stone fireplace with built-in shelving anchors the space. Open center staircase. Expansive windows flood the kitchen and family room with natural light. Planation shutters & hardwood floors throughout the main level. A formal dining room with chandelier sets the stage for gatherings, while the formal living room offers flexibility as a library, office, or sitting room. Upstairs, the oversized owner’s suite serves as a private retreat with two closets and a generously sized updated bathroom with double vanities & a soaking tub. Three additional bedrooms include one with a private en-suite bath and built-ins—ideal for a home office or guest suite—and a Jack-and-Jill bath connecting the remaining bedrooms. The partially finished terrace level adds versatility with a beautifully updated full bath, abundant storage, and a dedicated workshop/potting room. Outdoor living truly sets this home apart. A brand-new Trex deck steps down to a level, tiered, fully fenced backyard. Professionally landscaped front & back yard. A wonderful opportunity to enjoy generous living space, thoughtful functionality, and a flat backyard—all within the established Horseshoe Bend community.
Additional Information
- Style
- Traditional
- Stories
- Two
- Construction
- Synthetic Stucco
- Year Built
- 1990
- Neighborhood Amenities
- Community Dock, Country Club, Fishing, Homeowners Assoc, Lake, Near Public Transport, Near Schools, Near Shopping, Near Trails/Greenway, Playground, Street Lights
- Kitchen Features
- Cabinets Other, Kitchen Island, Pantry, Stone Counters, View to Family Room
- Interior
- Bookcases, Crown Molding, Disappearing Attic Stairs, Entrance Foyer 2 Story, His and Hers Closets, Recessed Lighting, Track Lighting, Vaulted Ceiling(s), Walk-In Closet(s), Wet Bar
- Fireplaces
- 1
- Exterior
- Private Yard
- Roof
- Composition
- Lot Dimensions
- x
- Parking
- Garage, Garage Faces Front, Kitchen Level
- Lot Desc
- Landscaped, Private, Sloped, Sprinklers In Front, Sprinklers In Rear, Wooded
- Water
- Public
- Sewer
- Public Sewer
- Elementary School
- River Eves
- Middle School
- Holcomb Bridge
- High School
- Centennial
- Acres
- 0.54
- Dock
- None
- Hoa Fee
- $550
- Hoa Freq
- Annually
- Levels
- Two
- Taxes
- $4,092
Listing courtesy of Century 21 Connect Realty. Selling Office: Peachtree Town & Country.
 Listings on this website come from the FMLS IDX Compilation and may be held by brokerage firms other than the owner of this website. The listing brokerage is identified in any listing details. Information is deemed reliable but is not guaranteed. If you believe any FMLS listing contains material that infringes your copyrighted work, please click here to review our DMCA policy and learn how to submit a takedown request. © 2026 FMLS. Last updated