Share this with your friends


+16784853051
Franklin Realty LLC
5444 Howington Court Unit 192, Buford, GA 30518
- $467,450
- 3
- BD
- 4
- BA
- 2,004
- SqFt




- Sold Price
- $467,450
- List Price
- $477,450
- Closing Date
- Oct 09, 2025
- MLS#
- 7644117
- Status
- CLOSED
- Type
- Condo
- Subtype
- Townhouse
- Bedrooms
- 3
- Bathrooms
- 4
- Square Footage
- 2,004
- Lot Size
- 0.08700000000000001
- Subdivision
- Millcroft
- Building Name
- Millcroft
- Basement Description
- None
Property Description
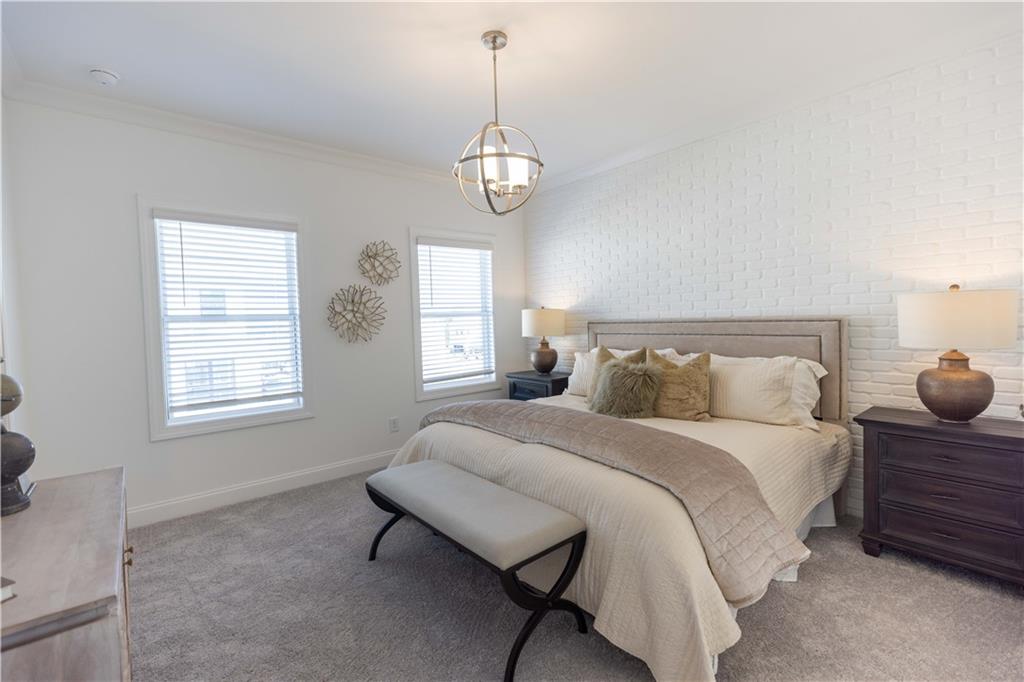
New Reduced Price and move in ready! This home MUST close October 2025.**Additional promo on this home please inquire** The private front entrance/foyer on terrace level of this townhome with hard surface floors leads you into this gorgeous newly built home with three levels of stunning living. The terrace level bedroom features double doors, plush carpet and private full bathroom featuring a tub/shower combo. There are endless opportunities available, use it as an at home office, work out room, living room, or a home theatre. Oak tread stairs lead you to open concept living on the main level including the living, dining area, bright sunroom and kitchen where you will find Stone (Light Gray) cabinets, quartz countertops, a single bowl sink, and hard surface flooring throughout. Owners and secondary bedrooms are located on the third level. The spacious owner's bedroom has a large walk-in closet, en-suite owner's bathroom with walk in shower features a frameless shower door, dual sinks and tile flooring with the laundry room close by for convenience! The secondary bedroom also has its own private bathroom featuring a tub/shower combo. Millcroft is a highly desirable community within unincorporated Gwinnett County. Within our community you will enjoy a resort style pool with covered cabana, grills, fireplace and outdoor dining area, pocket park with fire pits, and fitness center. We are close to 3 different vibrant cities - Suwanee, downtown Sugar Hill, and Buford boasting plenty of indoor and outdoor activities to take part in. *Listed price reflects the current incentive, visit us for more detail. At TPG, we value our customer, team members, and vendor team safety. Our communities are active construction zones and may not be safe to visit at certain stages of construction. Due to this, we ask all agents visiting the community with their clients to come to the office prior to visiting any listed home. Please note, during your visit, you will be escorted by a TPG employee [The Glendale]
Additional Information
- Style
- Townhouse, Traditional
- Stories
- Three Or More
- Construction
- Brick Front, Cement Siding
- Year Built
- 2025
- Neighborhood Amenities
- Fitness Center, Gated, Homeowners Assoc, Near Schools, Near Shopping, Near Trails/Greenway, Park, Pool, Sidewalks, Street Lights
- Kitchen Features
- Breakfast Bar, Cabinets Other, Kitchen Island, Pantry, Stone Counters, View to Family Room
- Interior
- Crown Molding, Double Vanity, Entrance Foyer, High Ceilings 9 ft Main, High Ceilings 9 ft Upper, Walk-In Closet(s)
- Fireplaces
- 1
- Exterior
- Private Entrance
- Roof
- Shingle
- Lot Dimensions
- 42x90
- Parking
- Attached, Garage, Garage Door Opener, Garage Faces Rear, Level Driveway
- Lot Desc
- Landscaped, Level
- Water
- Public
- Sewer
- Public Sewer
- Elementary School
- Sugar Hill - Gwinnett
- Middle School
- Lanier
- High School
- Lanier
- Acres
- 0.09
- Dock
- None
- Hoa Fee
- $235
- Hoa Freq
- Monthly
- Levels
- Three Or More
- Unit
- 192
Listing courtesy of The Providence Group Realty, LLC.. Selling Office: Keller Williams Realty Atlanta Partners.
 Listings on this website come from the FMLS IDX Compilation and may be held by brokerage firms other than the owner of this website. The listing brokerage is identified in any listing details. Information is deemed reliable but is not guaranteed. If you believe any FMLS listing contains material that infringes your copyrighted work, please click here to review our DMCA policy and learn how to submit a takedown request. © 2026 FMLS. Last updated