65 Harmony Woods Lane, Dallas, GA 30157
- $445,000
- 4
- BD
- 3
- BA
- 2,586
- SqFt




- Sold Price
- $445,000
- List Price
- $445,000
- Closing Date
- Oct 10, 2025
- MLS#
- 7590314
- Status
- CLOSED
- Type
- Single Family Residential
- Subtype
- Single Family Residence
- Bedrooms
- 4
- Bathrooms
- 3
- Square Footage
- 2,586
- Lot Size
- 0.88
- Subdivision
- Harmony Woods
- Basement Description
- None
Property Description
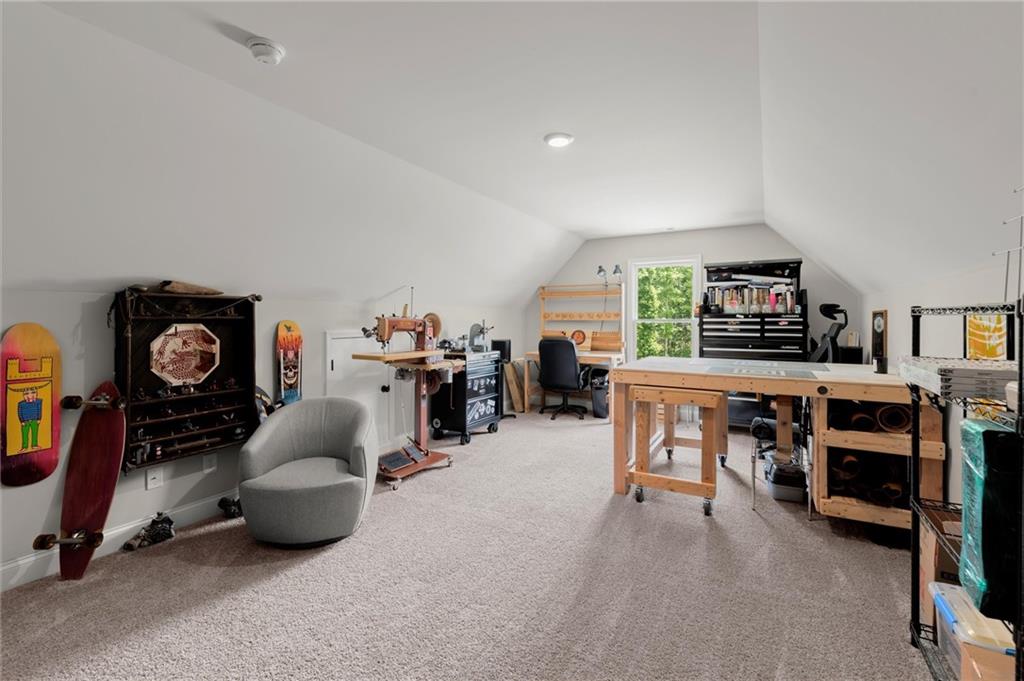
Welcome to this stunning 3-year-old home nestled on a spacious, nearly one-acre lot in desirable Dalla. This property features 4 bedrooms, bonus room or office and 2.5 bathrooms, with upgrades throughout. Step inside to find durable and stylish LVP flooring throughout the main level, setting the tone for modern living. The master suite is conveniently located on the main floor, complete with a en-suite bath featuring granite countertops, a separate soaking tub, a tiled shower and large walk in closet. Granite surfaces are carried through the kitchen and all bathrooms, adding a cohesive and upscale touch. The open-concept kitchen is an entertainers dream with a walk-in pantry, ample counter space, and a functional layout perfect for both everyday living and entertaining. Upstairs, you'll find two additional spacious bedrooms and a bonus room—ideal for a home office, playroom, or media space—not included in the bedroom count. Enjoy outdoor living year-round on the covered patio with a cozy fireplace, overlooking your expansive backyard—perfect for relaxing, entertaining, or even future gardening projects. Don’t miss your chance to own this move-in ready gem with modern features and room to grow!
Additional Information
- Style
- Country, Craftsman, Traditional
- Stories
- Two
- Construction
- Cement Siding, Frame
- Year Built
- 2022
- Neighborhood Amenities
- Near Trails/Greenway, Street Lights
- Kitchen Features
- Breakfast Bar, Breakfast Room, Cabinets White, Eat-in Kitchen, Kitchen Island, Pantry Walk-In, Stone Counters, View to Family Room
- Interior
- Double Vanity, High Ceilings 10 ft Main, High Speed Internet, Low Flow Plumbing Fixtures, Tray Ceiling(s), Vaulted Ceiling(s), Walk-In Closet(s)
- Fireplaces
- 2
- Exterior
- Private Entrance, Private Yard
- Roof
- Composition
- Lot Dimensions
- x
- Parking
- Driveway, Garage, Garage Door Opener, Garage Faces Front, Kitchen Level, Level Driveway
- Lot Desc
- Back Yard, Cul-De-Sac, Front Yard, Landscaped, Level, Wooded
- Water
- Public
- Sewer
- Septic Tank
- Elementary School
- Union - Paulding
- Middle School
- Carl Scoggins Sr.
- High School
- South Paulding
- Acres
- 0.88
- Levels
- Two
- Taxes
- $3,879
Listing courtesy of Greystone Real Estate, LLC. Selling Office: Real Broker, LLC..
 Listings on this website come from the FMLS IDX Compilation and may be held by brokerage firms other than the owner of this website. The listing brokerage is identified in any listing details. Information is deemed reliable but is not guaranteed. If you believe any FMLS listing contains material that infringes your copyrighted work, please click here to review our DMCA policy and learn how to submit a takedown request. © 2026 FMLS. Last updated