Share this with your friends


+16784853051
Franklin Realty LLC
10508 Serenbe Lane, Chattahoochee Hills, GA 30268
- $3,195,000
- 5
- BD
- 5
- BA
- 4,527
- SqFt




- List Price
- $3,195,000
- MLS#
- 7853598
- Status
- ACTIVE
- Type
- Single Family Residential
- Subtype
- Single Family Residence
- Bedrooms
- 5
- Bathrooms
- 5
- Square Footage
- 4,527
- Lot Size
- 0.32
- Subdivision
- Serenbe
- Basement
- Yes
- Basement Description
- Daylight, Finished, Finished Bath, Full, Walk-Out Access, Other
Property Description
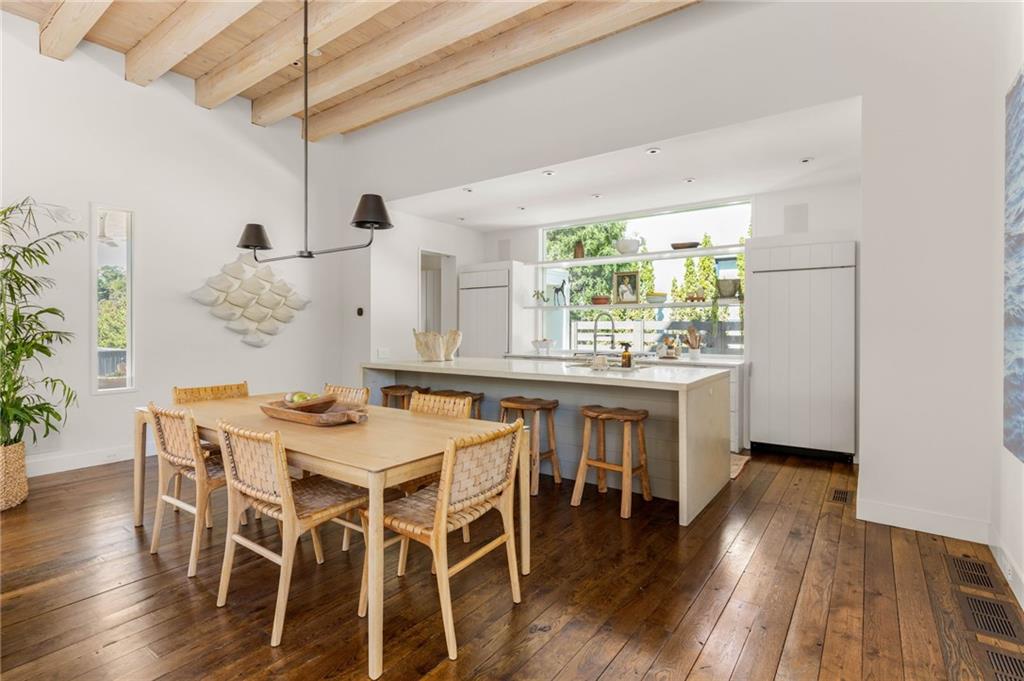
Set in Serenbe’s coveted Grange Hamlet, this striking modern farmhouse residence was designed by acclaimed architect, Bill Ingram, and is defined by its architecture, warmth, and extraordinary setting. The front yard looks directly across to Serenbe Farms, while the backyard captures sweeping sunset views over Grange Lake and permanently protected forest, offering a rare sense of privacy and connection to nature. Inside, a welcoming foyer with warm wood, natural stone, and custom details leads to an expansive living, kitchen, and dining space designed for gathering and entertaining. A substantial concrete island anchors the kitchen, complemented by two walk-in pantries, one thoughtfully outfitted as a coffee and cocktail bar. The stone fireplace and floor-to-ceiling windows create a dramatic yet inviting living space, especially at golden hour when the setting sun fills the room with warm light. The main level features a primary suite and dedicated pocket office, while upstairs offers two guest bedrooms plus a flexible library, workspace, or game room. The terrace level adds two additional en-suite bedrooms and a secondary living or media room with direct access to the lower patio and boardwalk to the backyard. Outside, a stone fire pit and designer landscaping frame the spectacular lake and forest views. A private, detached 2.5-car garage accommodates two vehicles, a golf cart, and storage, with additional driveway parking, and is accessed via a drive through through porte cochere. Just moments from Serenbe’s restaurants, shops, wellness amenities, and farms, this home offers the best of both worlds: a sophisticated modern retreat immersed in the landscape, with a setting that simply cannot be replicated.
Additional Information
- Style
- European, Farmhouse, Modern
- Stories
- Three Or More
- Construction
- Wood Siding
- Year Built
- 2015
- Neighborhood Amenities
- Curbs, Dog Park, Homeowners Assoc, Lake, Near Shopping, Near Trails/Greenway, Park, Restaurant, Sidewalks, Spa/Hot Tub, Stable(s), Tennis Court(s)
- Kitchen Features
- Eat-in Kitchen, Kitchen Island, Pantry, Pantry Walk-In, Solid Surface Counters, View to Family Room, Other
- Interior
- Beamed Ceilings, Double Vanity, Entrance Foyer, Recessed Lighting, Walk-In Closet(s), Wet Bar, Other
- Fireplaces
- 1
- Exterior
- Lighting, Private Yard, Rain Gutters, Other
- Roof
- Metal
- Lot Dimensions
- x
- Parking
- Detached, Driveway, Garage
- Lot Desc
- Back Yard, Landscaped, Private, Other
- Water
- Public
- Sewer
- Septic Tank
- Elementary School
- Palmetto
- Middle School
- Bear Creek - Fulton
- High School
- Creekside
- Acres
- 0.32
- Hoa Fee
- $1,960
- Hoa Freq
- Annually
- Levels
- Three Or More
- Taxes
- $20,968
Listing courtesy of Serenbe Real Estate, LLC..
 Listings on this website come from the FMLS IDX Compilation and may be held by brokerage firms other than the owner of this website. The listing brokerage is identified in any listing details. Information is deemed reliable but is not guaranteed. If you believe any FMLS listing contains material that infringes your copyrighted work, please click here to review our DMCA policy and learn how to submit a takedown request. © 2026 FMLS. Last updated