3504 Castleberry Village Circle Unit 36, Cumming, GA 30040
- $405,000
- 3
- BD
- 3
- BA
- 1,836
- SqFt



- List Price
- $405,000
- MLS#
- 7839424
- Status
- ACTIVE
- Type
- Condo
- Subtype
- Townhouse
- Bedrooms
- 3
- Bathrooms
- 3
- Square Footage
- 1,836
- Lot Size
- 0.01
- Subdivision
- Villages At Castleberry
- Building Name
- Villages At Castleberry
- Basement Description
- None
Property Description
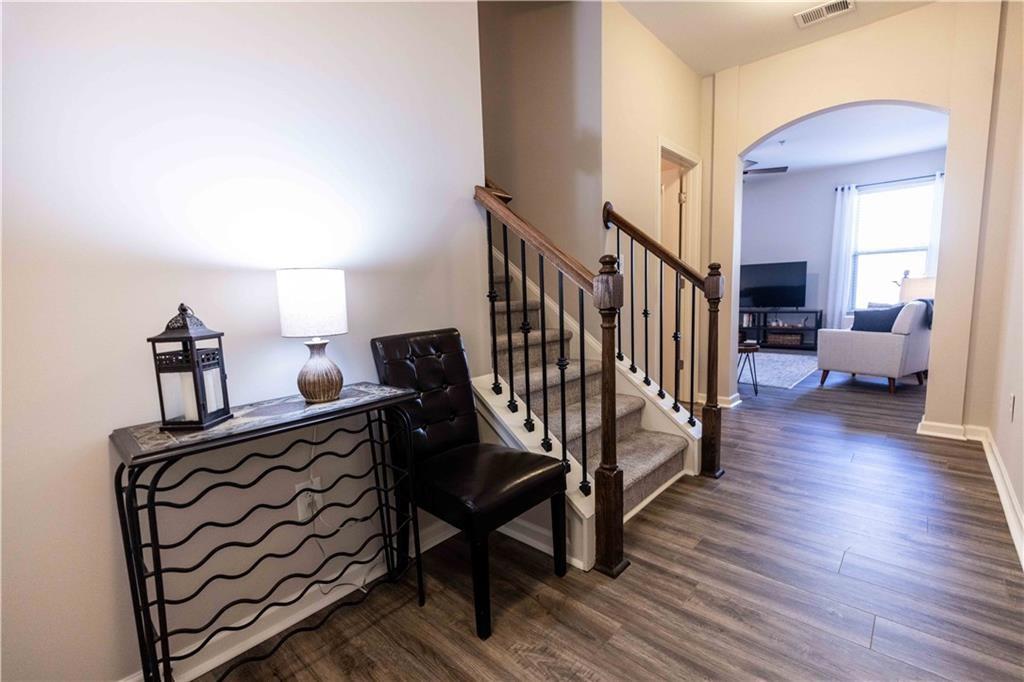
Beautifully updated 3-bedroom, 2.5-bath townhome offering more than 1,830 square feet in the Villages at Castleberry community in Cumming. The open main level features luxury vinyl plank flooring and a spacious family room flowing into the dining area and kitchen with updated countertops, breakfast bar, walk-in pantry, and plenty of cabinet and counter space. A private fenced patio and backyard extend the living space outdoors, while the oversized two-car garage provides additional storage. Upstairs, the spacious primary suite features a large walk-in closet and private bath with double vanities, soaking tub, and separate shower. Two additional bedrooms, both with walk-in closets, share a full bath. The upstairs laundry room provides additional storage and added convenience. Recent updates include luxury vinyl plank flooring throughout the main level, updated kitchen countertops, newer carpet upstairs, and fresh interior paint throughout much of the home. The HOA provides exterior maintenance, including roof care, exterior painting, and front and backyard landscaping, making this an ideal option for low-maintenance living. Villages at Castleberry amenities include a community pool, tennis courts, clubhouse, and playground. Conveniently located near GA-400 with easy access to shopping, dining, Lake Lanier, Big Creek Greenway, parks, medical facilities, and everything Cumming and Forsyth County have to offer. No rental restrictions provide additional flexibility for future owners.
Additional Information
- Style
- Townhouse
- Stories
- Two
- Construction
- Cement Siding
- Year Built
- 2016
- Neighborhood Amenities
- Clubhouse, Homeowners Assoc, Near Schools, Near Shopping, Near Trails/Greenway, Park, Playground, Pool, Tennis Court(s)
- Kitchen Features
- Breakfast Bar, Breakfast Room, Cabinets Stain, Solid Surface Counters, View to Family Room
- Interior
- Double Vanity, Entrance Foyer, High Speed Internet, Walk-In Closet(s)
- Exterior
- Other
- Roof
- Composition, Ridge Vents, Shingle
- Lot Dimensions
- x
- Parking
- Attached, Garage, Garage Faces Front, Kitchen Level
- Lot Desc
- Back Yard, Level
- Water
- Public
- Sewer
- Public Sewer
- Elementary School
- George W. Whitlow
- Middle School
- Otwell
- High School
- Forsyth Central
- Acres
- 0.01
- Hoa Fee
- $284
- Hoa Freq
- Monthly
- Levels
- Two
- Unit
- 36
- Taxes
- $4,248
Listing courtesy of Keller Williams Realty Community Partners.
 Listings on this website come from the FMLS IDX Compilation and may be held by brokerage firms other than the owner of this website. The listing brokerage is identified in any listing details. Information is deemed reliable but is not guaranteed. If you believe any FMLS listing contains material that infringes your copyrighted work, please click here to review our DMCA policy and learn how to submit a takedown request. © 2026 FMLS. Last updated