723 Millwood Drive, Dacula, GA 30019
- $425,000
- 4
- BD
- 3
- BA
- 2,206
- SqFt


- List Price
- $425,000
- MLS#
- 7814986
- Status
- COMING SOON
- Type
- Single Family Residential
- Subtype
- Single Family Residence
- Bedrooms
- 4
- Bathrooms
- 3
- Square Footage
- 2,206
- Lot Size
- 0.17
- Subdivision
- Summerwind
- Basement Description
- None
Property Description
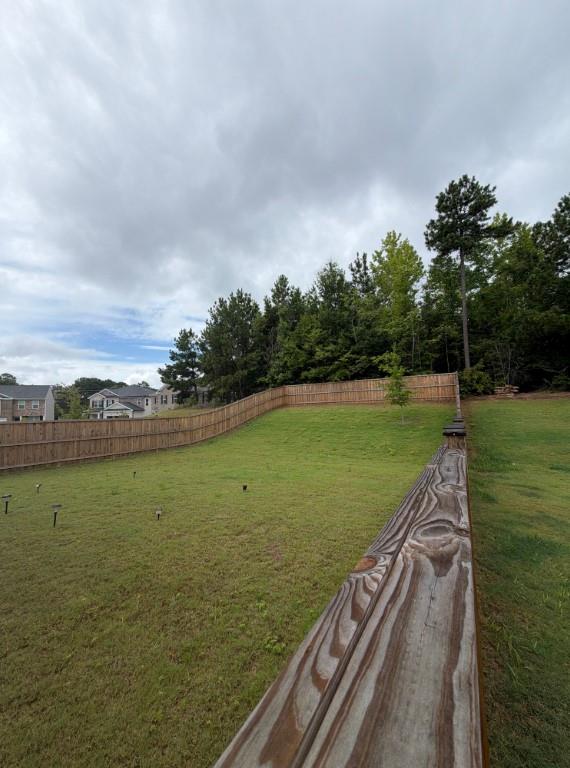
Welcome to your dream home at 723 Millwood Drive, beautifully situated in the coveted Summerwind community and the highly desirable Dacula High School district. Showcasing the popular open-concept "Penwell" floor plan, this beautifully maintained home perfectly balances modern design with everyday comfort. The main level welcomes you with a versatile flex space, ideal for a home office or formal dining room, before flowing into a bright main living area. Here, a spacious family room seamlessly connects to an open kitchen featuring a large center island, creating the ultimate gathering space for entertaining. Upstairs, you will find a generous Owner's Suite designed as a private retreat, alongside three additional bedrooms offering plenty of space for family or guests. The living space extends outside to a wonderful rear covered patio where you can relax and take in the massive backyard. Plus, you will always have peace of mind with the integrated "Home Is Connected" smart home suite, keeping your property secure and perfectly tailored to your modern lifestyle. Beyond the property itself, the Summerwind neighborhood offers incredible resort-style amenities right at your fingertips, including a Junior Olympic-sized swimming pool, pickleball courts, a cabana, and a playground. Combined with an unbeatable location just 10 to 20 minutes from local shopping and dining, plus easy access to Hwy-316, this home truly represents the pride of Dacula. Don't miss your chance to experience this exceptional lifestyle, schedule your tour today!
Additional Information
- Style
- Traditional
- Stories
- Two
- Construction
- Brick, Stone, Wood Siding
- Year Built
- 2023
- Neighborhood Amenities
- Homeowners Assoc, Near Schools, Pickleball, Playground, Pool, Sidewalks, Street Lights
- Kitchen Features
- Cabinets White, Stone Counters
- Interior
- Double Vanity, Tray Ceiling(s), Walk-In Closet(s)
- Exterior
- Lighting, Rain Gutters
- Roof
- Composition
- Lot Dimensions
- 159 x 50 x 159 x 50
- Parking
- Attached, Garage, Garage Faces Front, Level Driveway
- Lot Desc
- Level
- Water
- Public
- Sewer
- Public Sewer
- Elementary School
- Dacula
- Middle School
- Mcconnell
- High School
- Dacula
- Acres
- 0.17
- Hoa Fee
- $63
- Hoa Freq
- Monthly
- Levels
- Two
- Taxes
- $5,210
Listing courtesy of Mark Spain Real Estate.
 Listings on this website come from the FMLS IDX Compilation and may be held by brokerage firms other than the owner of this website. The listing brokerage is identified in any listing details. Information is deemed reliable but is not guaranteed. If you believe any FMLS listing contains material that infringes your copyrighted work, please click here to review our DMCA policy and learn how to submit a takedown request. © 2026 FMLS. Last updated